
Floor Plan Evaluation: Elements of a Well Designed Home

Some of the most fun aspects of home building are touring model homes, exploring floor plans, and selecting design elements. However, choosing the floor plan is the biggest decision you will make early on in the process. Before even thinking about breaking ground on your new build home make sure the floor plan is a good fit for you and your family.
At Morgan Taylor Homes, we have over sixteen plans to choose from for your semi-custom build. If a more customized approach is what you are looking for, we have dedicated architects on our team who can work with you to design your dream home from start to finish.
If you are trying to figure out what floor plan suits your needs best, take a look at the following important elements to consider when selecting the perfect floor plan.
Size
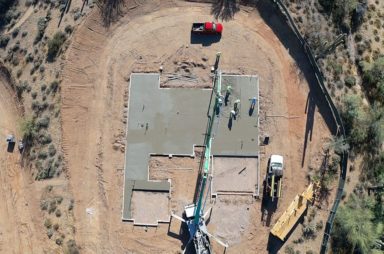
Whether you begin with a specific floor plan in mind or by selecting a lot, it is important to confirm that the two are sized well for each other. It would be devastating to find that your perfect floor plan is oversized for the lot you have already purchased or vice versa. When working with an experienced builder, they should be able to give you guidelines for how best to match your desired floor plan with the perfect lot. At Morgan Taylor Homes our experienced land department can assist you in finding the best home layout for your ideal lot.
When considering the sizing of your home, it is also wise to consider your family’s specific needs. More than just the home’s official square footage, you should also assess the size of each bedroom and living space. This ensures that there is ample space to live, host, and grow if so desired.
Layout
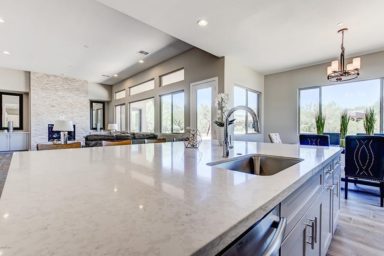
When it comes to designing the layout of your perfect home, the most important “design rule” to follow is ensuring that rooms are set up into zones or groupings. There are typically three zone designations: living, work, and private.
Living areas are those such as the family room and dining room. Work areas consist of kitchens, utility rooms, and shared offices. Private zones such as bedrooms, bathrooms, and possibly private office spaces are typically sectioned to more quiet areas of the home away from most of the action. Keeping each of these areas grouped allows for each space to be utilized in the most efficient manner.
Another aspect of the layout to consider is the circulation pattern of the home as a whole, as well as each space. The flow of a home significantly affects the feeling and functionality of any room.
For example, suppose you must cross through a living space to move from the kitchen to the dining room. This layout would make setting the table difficult and increase the likelihood of unwanted spills and accidents. Or, if you have to maneuver around large furniture in the middle of the room without a clear walk-through space, your home will feel less open and as a result more crowded.
Features
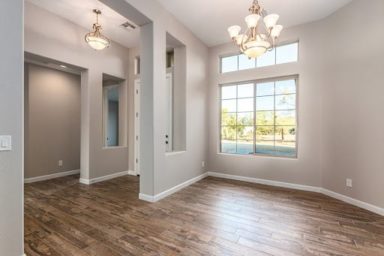
When designing or selecting a floor plan, it is easy to remember to include significant rooms such as bedrooms, living spaces, and a kitchen. But there are a few elements demoted to afterthoughts that can actually increase your quality of life if given careful consideration upfront.
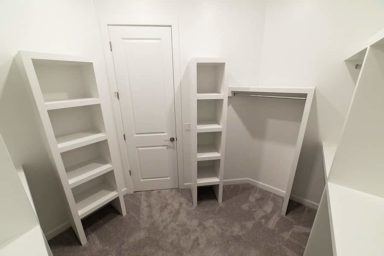
A prime example of an often neglected floor plan element is storage space. When looking at floor plans, look for those that turn unused spaces into storage solutions. Some of these features will look like: creating extra closets or bookshelves between studs in a wall, including built-in window seats or closets under staircases.
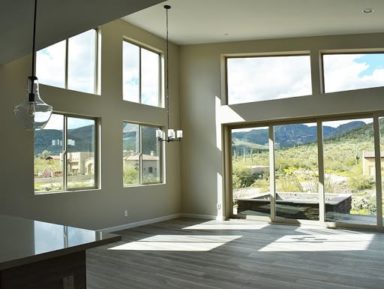
Orienting the house to maximize outdoor lighting is also a great way to utilize the home’s unique features and include eco-friendly design elements. Placing a home with large windows in an area that is mostly shaded during the heat of the day allows for ample sunlight but keeps energy costs low.
Working With a Home Builder
Morgan Taylor Homes has a specialized team of professionals ready to help you design your dream floor plan. Whether you need help finding a perfectly sized lot, viewing spec floor plans, or creating your custom home from scratch, we have a team member for you.
Contact us at 480-626-1555 to begin your floor plan evaluation and design with Morgan Taylor Homes today.
Share
Custom Home Building in Phoenix: Cost, Process & Where to Build
Phoenix is one of the largest and most varied custom home markets in Arizona, and it’s also where searches for custom home builders phoenix turn up the widest range of quality, from national production brands to small local outfits with limited track records. Morgan Taylor Homes has built in the Phoenix area since 2007 as […]
Building in North Scottsdale: What to Expect Before You Start
Buyers browsing North Scottsdale homes for sale often reach the same conclusion: resale inventory in the area is limited, dated, or priced well above what the layout and lot actually justify. Building custom is frequently the better option, but it comes with its own planning requirements. Morgan Taylor Homes has built throughout North Scottsdale since […]
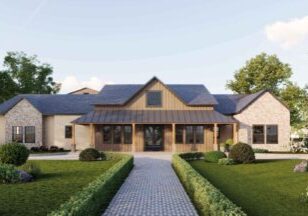
Building a Custom Home in Scottsdale: Process, Lots & What It Costs
Scottsdale remains one of the most in-demand markets in Arizona for buyers who want a custom home rather than resale, and for good reason. The terrain, the desert-mountain views, and the availability of buildable lots throughout the city make it one of the best places in the state to build exactly the home you want. […]
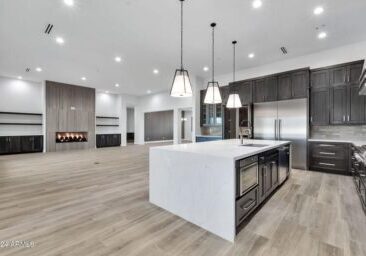
Luxury Home Features Worth Paying For in 2026
Building luxury homes comes with an almost unlimited list of upgrades, and not all of them are worth the cost. After completing more than 1,500 homes across Arizona since 2007, Morgan Taylor Homes has a clear sense of which features buyers actually value years later, and which ones look good on a design board but […]
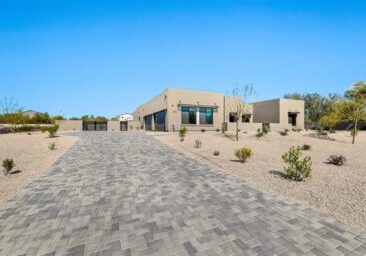
Build On Your Lot in Arizona: How the Process Works With a Local Builder
If you already own a piece of land in Arizona, you don’t have to choose between a production builder’s limited floor plans and a fully custom architect-designed project that takes years and a blank-check budget. Build on your lot (BOYL) sits in between. You keep the land you’ve already chosen, and a builder designs and […]

The Collective at Black Mountain Vista in Cave Creek
Custom Mixed-Use Homes in Cave Creek, Arizona Morgan Taylor Homes is proud to introduce The Collective at Black Mountain, a new custom home and mixed-use development located in the heart of Cave Creek, Arizona, near the established Black Mountain Vista area. This project represents the next evolution of custom building in Cave Creek—combining executive office […]
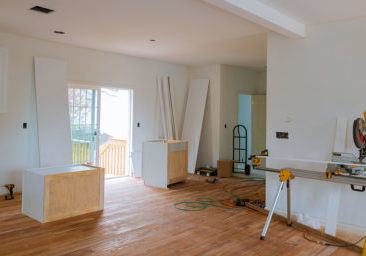
How to Build a Custom Home on a Budget
Most of the good things in life happen in your home. Game nights, family dinners, restful Sundays, holiday gatherings, and more. So it’s crucial to ensure that you love the space in which you live. Building a custom home is the best way to accomplish this goal. But this can seem out of reach if […]
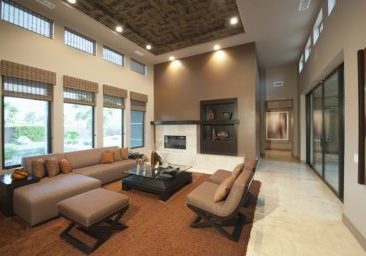
Home Elevation Design: What and Why?
Don’t judge a book by its cover. We’ve all heard the phrase. And generally, we all try to live by the meaning behind the phrase: don’t judge something based on its outward appearance before you know what’s on the inside. It sounds like a great way to live life. But, unfortunately, it is easier said […]
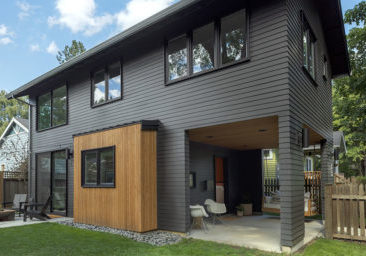
How Much Does It Cost to Build an ADU?
Do any of these scenarios apply to you? You have an aging parent that you would like to keep nearby, your adult children need their own space but aren’t ready to move out on their own, or perhaps you enjoy having friends and family come to visit throughout the year. In any of these cases, […]
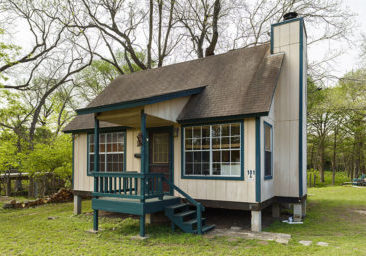
How Much Value Does an ADU Add?
Home improvements are one of the most beneficial ways to increase your investments. Not only does a well-done renovation improve your home value, but it can also increase the value of your life if you complete the project and still plan to live in the home. The addition of an ADU is one such addition […]